Building of the Day
Discover New Haven's architectural heritage, one building at a time
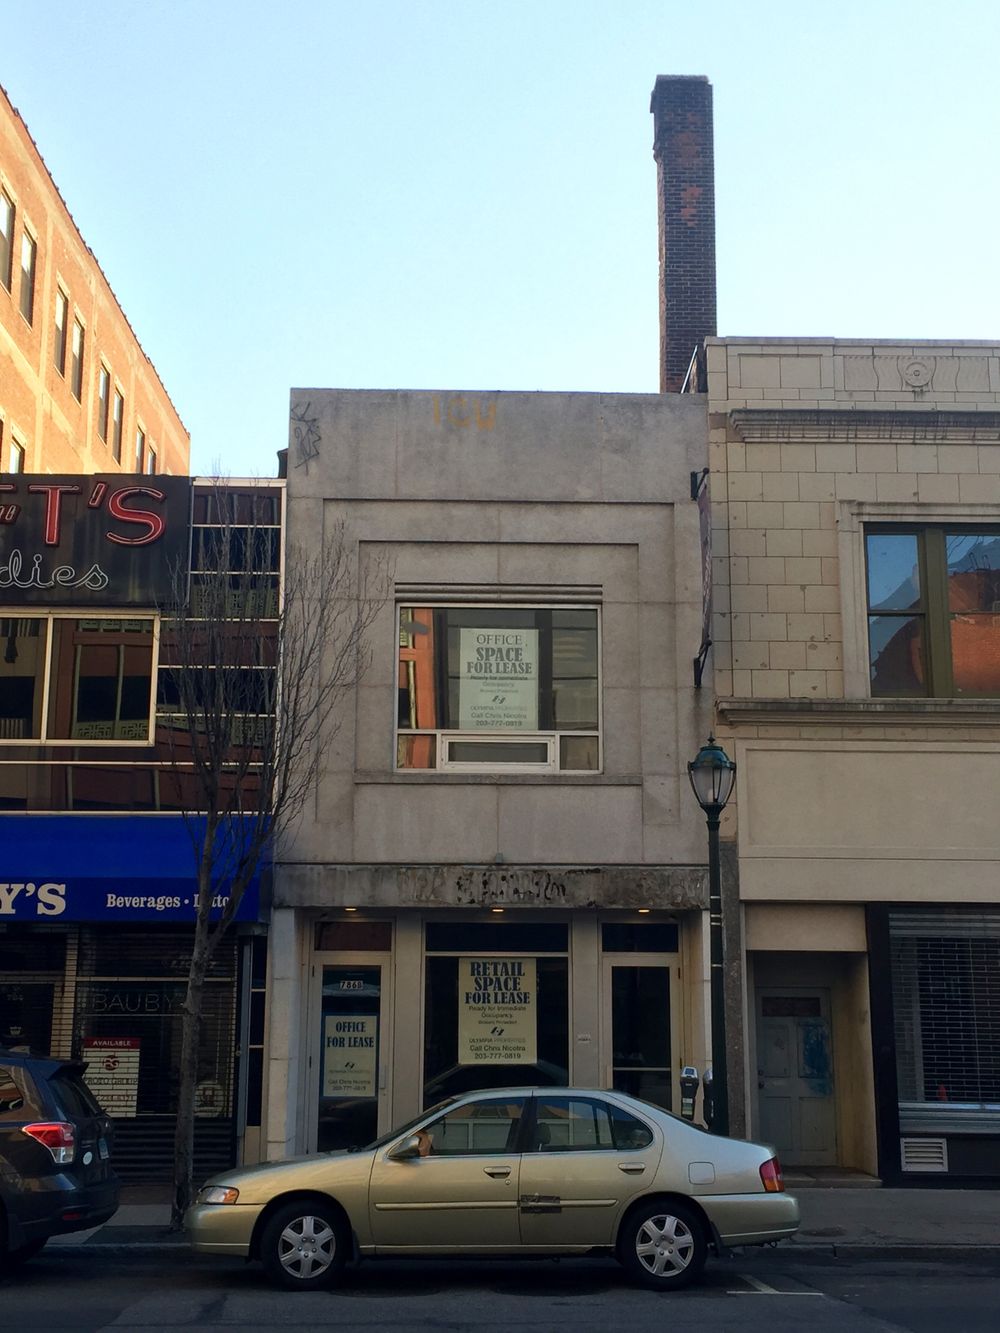
786 Chapel Street
786 Chapel Street
Overview
786 Chapel Street stands as a marker of New Haven’s historic and continuously evolving downtown commercial district. Situated within the Historic Ninth Square district, the building has been home to a variety of retail businesses and services since the late 1800s. Its current Streamlined Moderne style belies its age as a staple among Chapel Street’s various commercial buildings. Its present-day construction was completed in 1945, after a fire destroyed the neoclassical structure that had previously stood in its place since the early 1900s. This newly vacant building now awaits a new tenant to include in its historical index of local New Haven retailers and businesses.
Physical Description
786 Chapel Street is a two-story brick masonry building built in a simple Art Deco/Streamlined Moderne style. The Art Deco style is especially notable through building’s flat monochromatic masonry façade and the stepped-edge recess geometric motif surrounding the second-floor window (1). The building, in its recently vacated state today, shows some signs of deterioration of the outer masonry, as well as some graffiti near the top of the second floor’s exterior. Perhaps most prominently, the building’s first floor signage block is showing deep deterioration, speaking to the long history of commercial businesses that have inhabited the space, installed signage, and then vacated the premises.
However, the building in its current construction has only stood since 1945. In the early 1900s, 786 Chapel Street housed a two-story commercial building built in a neo-classical style. This building was part of a series of commercial buildings on Chapel Street that composed the “Old Marble Block” (2). The exterior featured a light marble façade with a series of nine windows, four of which were covered by neoclassical angular and segmental arches. This can be seen in a photo from 1925, included in the image gallery above. This building was destroyed in a fire that consumed both 784 and 786 Chapel Street on Christmas Day in 1944 (3) and was rebuilt by 1945 in the style seen today.
Social History
786 Chapel Street has a long history of contributing to the growth of New Haven’s downtown retail district as a center of local commerce. From the construction of the original building as part of a series of commercial buildings referred to as the “Marble Block” (also occasionally known as the Central Block) c.1900, the building has been home to a host of local retail businesses. 786 Chapel Street’s original incarnation, designed in a neoclassical style by New Haven-bred architect Jacob Weinstein (4), speaks to a desire to portray a refined, cosmopolitan image of New Haven’s retail options. Looking at the building’s tenants from about 1913 to 1971, it becomes evident that 786 Chapel Street was often utilized as a small luxury clothing and fabric store, perhaps operating as an alternative (or complement) to the larger department stores around Chapel Street that also offered shoppers visions of consumption and taste.
The building’s second life, rebuilt post-fire in 1945 by the J.N Leonard Company (4), saw its continued significance in New Haven’s commercial downtown, albeit now with a subtle Art Deco exterior. Leaving behind the Old World neoclassical aesthetics of the angular and segmented window arches, 786 Chapel’s modern look reflected a shift toward providing services alongside products within the district. This shift toward services not only helped disassemble the homogenous vision of upper class consumption that had previously characterized the commercial district but can also be seen as an adaptation to New Haven’s growing and diversifying population. This is most clearly perceived through the building’s last two tenants: Artistic Beauty Design Curl HQ, who held the space from 1983 through 1997 (15), and Wireless Wizard, who recently vacated the building after a seven year tenure.
The vacancy that has just opened up at 786 Chapel Street speaks to the continual evolution of New Haven’s downtown commercial districts, where, somewhat more out of the reach of Yale’s influence and commercial interests, retail businesses’ success and longevity is at least in part dependent upon the needs of the greater population. Whoever the next tenant of 768 Chapel Street may be, they will continue to contribute to the long changing character of Chapel Street as one of New Haven’s oldest and most important mercantile hubs.
Explore More Buildings
Discover the rich architectural heritage of New Haven. Browse the interactive map to find more buildings, learn about their history, and contribute to the archive.